
Granny flats are becoming an increasingly practical option for Hawke’s Bay homeowners who want to make better use of their property.
Whether you’re creating a space for parents, adult children, guests, rental accommodation or simply adding flexibility to your property, a well-planned granny flat can provide a lot of value without the scale of a full second house.
And with changes to New Zealand’s granny flat rules now in place, it may be easier for some homeowners to get a project underway.
If you’re looking for a granny flat builder Hawke’s Bay homeowners can work with from planning through to construction, there are still a few important things to think about before deciding what to build.
What Exactly Is a Granny Flat?
A granny flat is generally a smaller, self-contained dwelling located on the same property as the main home.
Despite the name, it doesn’t necessarily have to be for grandparents.
Granny flats can be used for a wide range of purposes, including:
- Accommodation for parents or other family members
- A space for older children
- Guest accommodation
- Independent living for extended family
- Rental accommodation
- Downsizing while remaining on the same property
- Creating more flexibility for the future
Most include the same essentials you would expect in a small home — a kitchen, bathroom, living area and one or more sleeping spaces.
Granny Flat Rules Changed in 2026
One of the biggest developments for homeowners is the new building consent exemption introduced in January 2026.
Certain new, standalone, single-storey granny flats of up to 70 square metres can now be built without a building consent, provided all of the exemption conditions are met. The work must still comply with the New Zealand Building Code and be carried out or supervised by appropriately licensed building professionals.
This doesn’t mean homeowners can simply build anywhere without going through any process.
Before construction starts under the exemption, homeowners must obtain a Project Information Memorandum, or PIM, from their local council. The council must also receive the required documentation once the project is completed.
There is also still the option of applying for a standard building consent where a project doesn’t qualify for the exemption or where that pathway is more appropriate.
What About Resource Consent?
Changes introduced at the same time have also made the planning side simpler for eligible granny flats.
The National Environmental Standards for Detached Minor Residential Units allow one qualifying detached minor residential unit of up to 70 square metres on certain residential, rural, mixed-use and Māori-purpose zoned sites without resource consent, provided the relevant standards are met.
However, there are still requirements around things such as site coverage, setbacks, zoning and other planning considerations. Local council and regional requirements may also apply, so every property should be checked individually before construction begins.
That’s why speaking with a builder and the right professionals early can save a lot of uncertainty later.
Start With the Site, Not the Floor Plan
It’s easy to start by looking at attractive granny flat designs online, but the property itself should really come first.
Before deciding on a layout, consider where the new dwelling could actually sit.
Things worth looking at include:
- Available land
- Access for construction
- Distance from the existing house
- Property boundaries
- Sun and orientation
- Privacy
- Existing services
- Drainage
- Ground conditions
- Parking
- Outdoor living space
A design that works perfectly on one property may not suit another.
A good granny flat builder Hawke’s Bay property owners work with should consider how the new dwelling fits into the entire site, not simply how it looks on paper.
Think About Who Will Live There
The person using the granny flat should influence the design.
If it’s being created for elderly parents, for example, accessibility may be one of the biggest priorities.
You may want to consider:
- Step-free entry
- Wider doorways
- Easy-to-use bathroom layouts
- Walk-in showers
- Good lighting
- Simple circulation between rooms
- Easy access to outdoor areas
If it’s likely to be rented or used by younger family members, privacy and separation from the main house may be more important.
The more clearly you understand the purpose of the space, the easier it is to make sensible design decisions.
Make the Most of a Smaller Footprint
A maximum floor area of 70 square metres can still provide plenty of usable space when it’s designed well.
The key is avoiding wasted areas.
Open-plan kitchen, dining and living spaces can help make a smaller home feel larger, while built-in storage and carefully positioned windows can improve both functionality and comfort.
Depending on the design, you might be able to include:
- One or two bedrooms
- A full bathroom
- Kitchen
- Living and dining area
- Laundry
- Built-in storage
- Outdoor deck or patio
It’s not necessarily about squeezing as much as possible into the building.
It’s about using the space properly.
Privacy Matters for Both Homes
Adding another dwelling changes how the entire property works.
One of the most important considerations is privacy — both for the people living in the granny flat and those in the main house.
Think about where bedroom and living-room windows face, where entrances are positioned and whether outdoor areas overlook each other.
Fencing, planting, screens and careful positioning can help create separation without making either home feel boxed in.
Getting this right at the design stage can make a huge difference once both homes are occupied.
Don’t Forget Services
A granny flat needs more than walls and a roof.
There are also practical services to consider, including:
- Water supply
- Wastewater and drainage
- Electricity
- Hot water
- Internet
- Stormwater
- Heating and ventilation
Where the granny flat sits in relation to existing services can have a significant impact on how straightforward the project is.
That’s another reason it’s worth investigating the site before committing to a particular design or budget.
Consider Hawke’s Bay Conditions
Local conditions matter when you’re building.
Orientation, summer sun, prevailing weather, drainage and ground conditions can all influence the design and construction of a granny flat.
Some Hawke’s Bay properties may also have natural hazard or site-specific considerations that need to be investigated before a project can proceed.
Under the current exemption pathway, homeowners remain responsible for ensuring the site and project meet the necessary requirements, including Building Code compliance.
A local team familiar with Hawke’s Bay conditions can help identify these considerations early in the process.
Will a Granny Flat Add Value?
A well-designed secondary dwelling can make a property more flexible and appealing.
For some families, the biggest value isn’t necessarily financial.
It could mean having parents nearby while maintaining independence, providing an affordable place for adult children, or giving the property options that didn’t exist before.
For others, rental potential may be an important part of the decision.
Either way, it’s worth thinking beyond the immediate need.
A granny flat should ideally continue to be useful even if your family circumstances change.
How Much Does a Granny Flat Cost?
There isn’t one standard price for building a granny flat.
The final cost will depend on factors such as:
- Size
- Design
- Materials
- Site access
- Ground conditions
- Service connections
- Kitchen and bathroom selections
- Landscaping
- Decking
- Council-related costs
- Level of finish
A smaller building doesn’t necessarily mean every part of the project becomes inexpensive.
Kitchens, bathrooms, plumbing, electrical work and site preparation are still required, so getting a realistic scope and budget early is important.
Choose the Right Granny Flat Builder in Hawke’s Bay
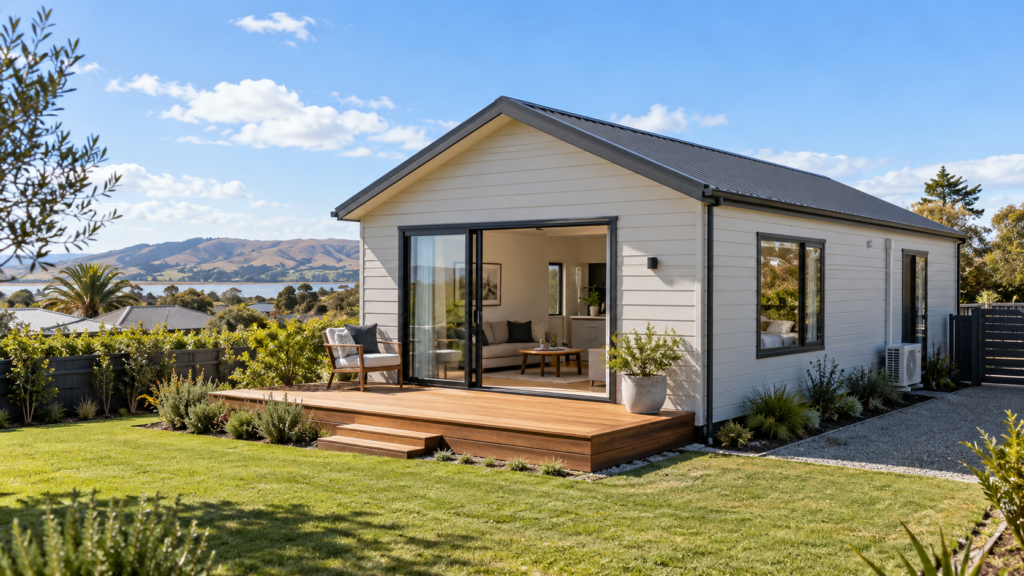
A granny flat might be smaller than the main house, but it still deserves the same level of planning and workmanship.
When choosing a granny flat builder Hawke’s Bay homeowners should look for someone who takes the time to understand the site, intended use, budget and regulatory pathway before work begins.
Ask questions.
Understand what is included.
Make sure you know who is managing the different stages of the project and what documentation will be required.
Good communication at the start can make the entire build much easier.
Planning a Granny Flat in Hawke’s Bay?
If you have unused space on your property, a granny flat could be worth exploring.
The recent rule changes have opened up new possibilities for eligible properties, but getting the design, site planning and construction right is still essential.
At Total Property, we help Hawke’s Bay homeowners with practical property improvements and projects designed around how they want to use their homes and land.
If you’re looking for a granny flat builder Hawke’s Bay homeowners can talk to about the possibilities for their property, get in touch with the Total Property team.
We can start by looking at your site, what you want to achieve and what may be possible before you commit to the next step.